Sold STC

Sold STC
Sold STC
Sold STC
Sold STC
Sold STC
Sold STC
Sold STC
Sold STC
Sold STC
Sold STC
Sold STC
Sold STC

DETACHED PROPERTY
FOUR BEDROOMS
CORNER PLOT
LOUNGE
DINING ROOM
CLOAKROOM
MODERN KITCHEN
FAMILY BATHROOM
FRONT & REAR GARDENS
GARAGE & DRIVEWAY
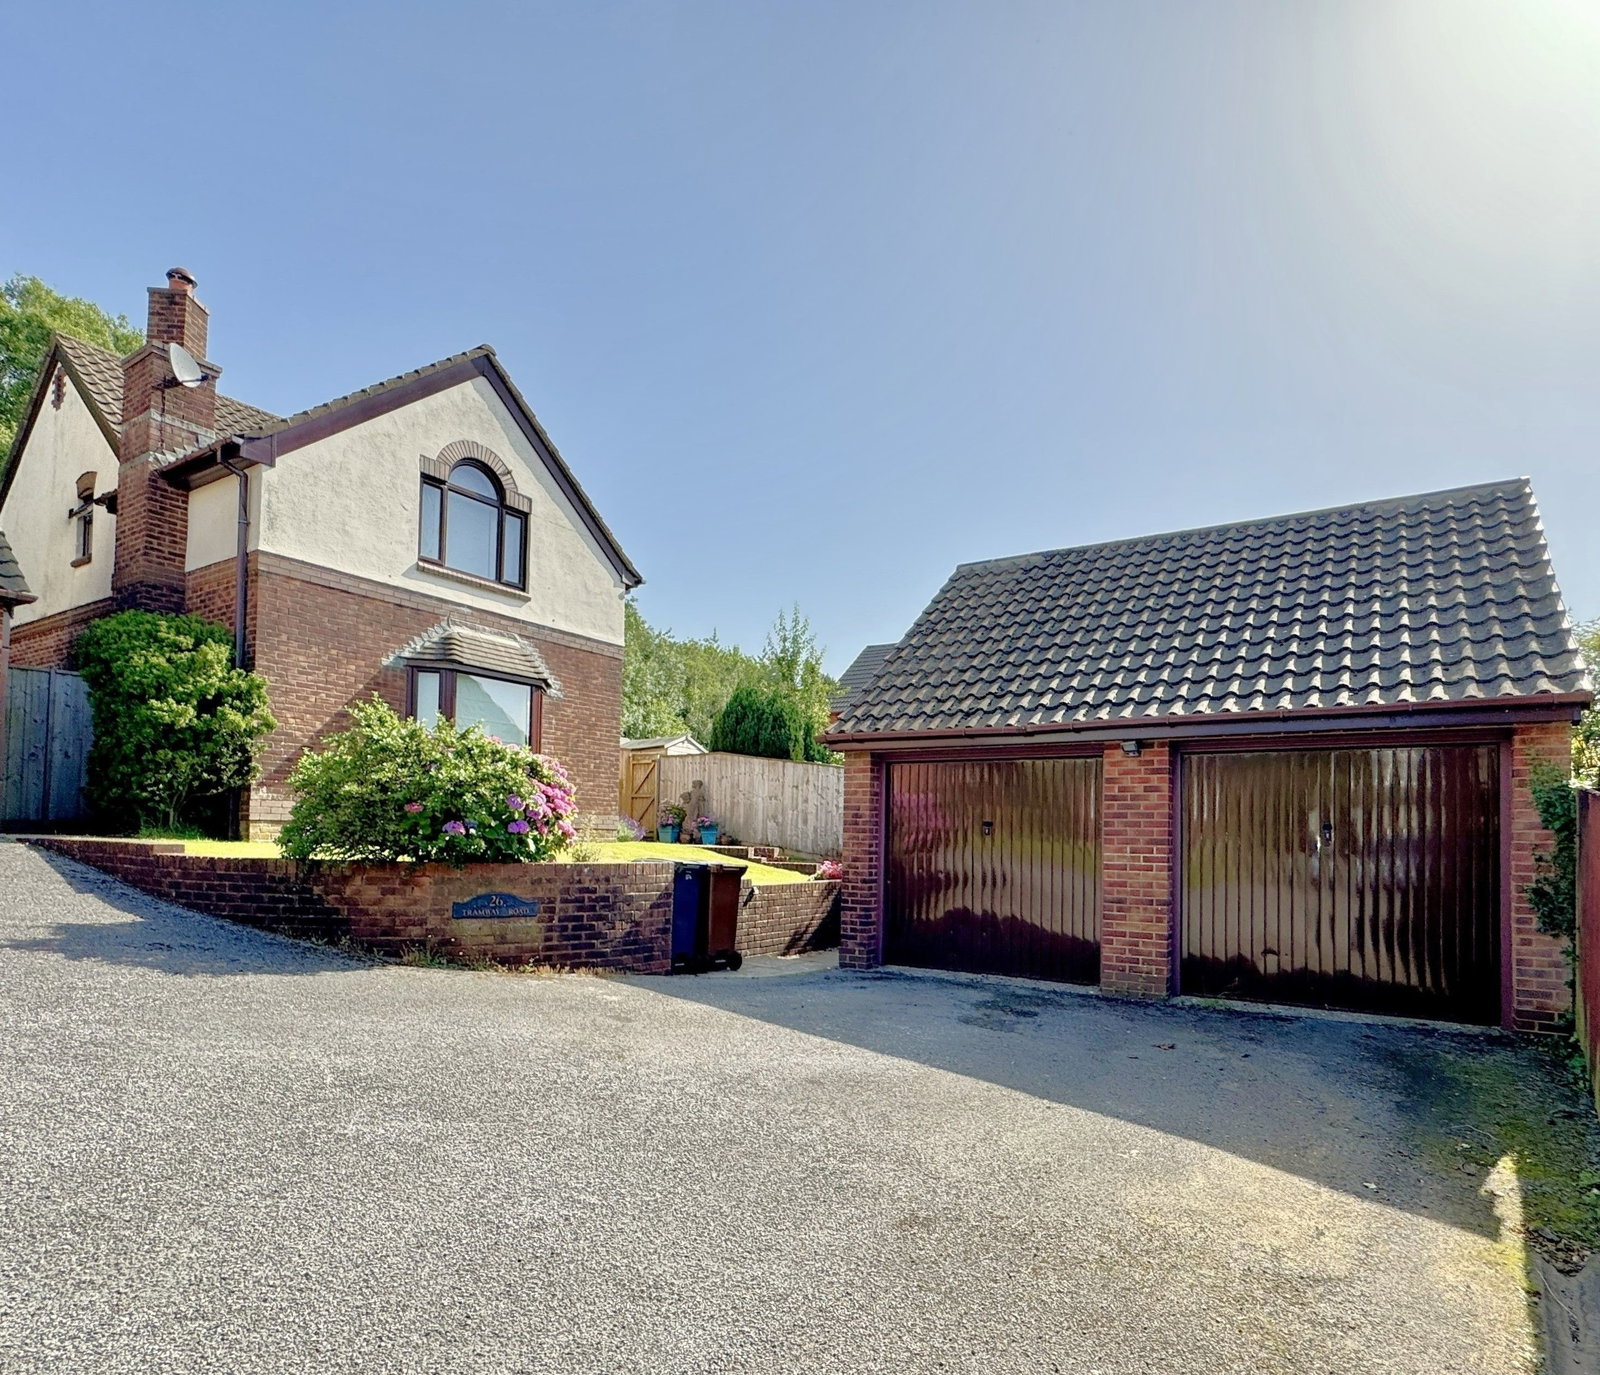
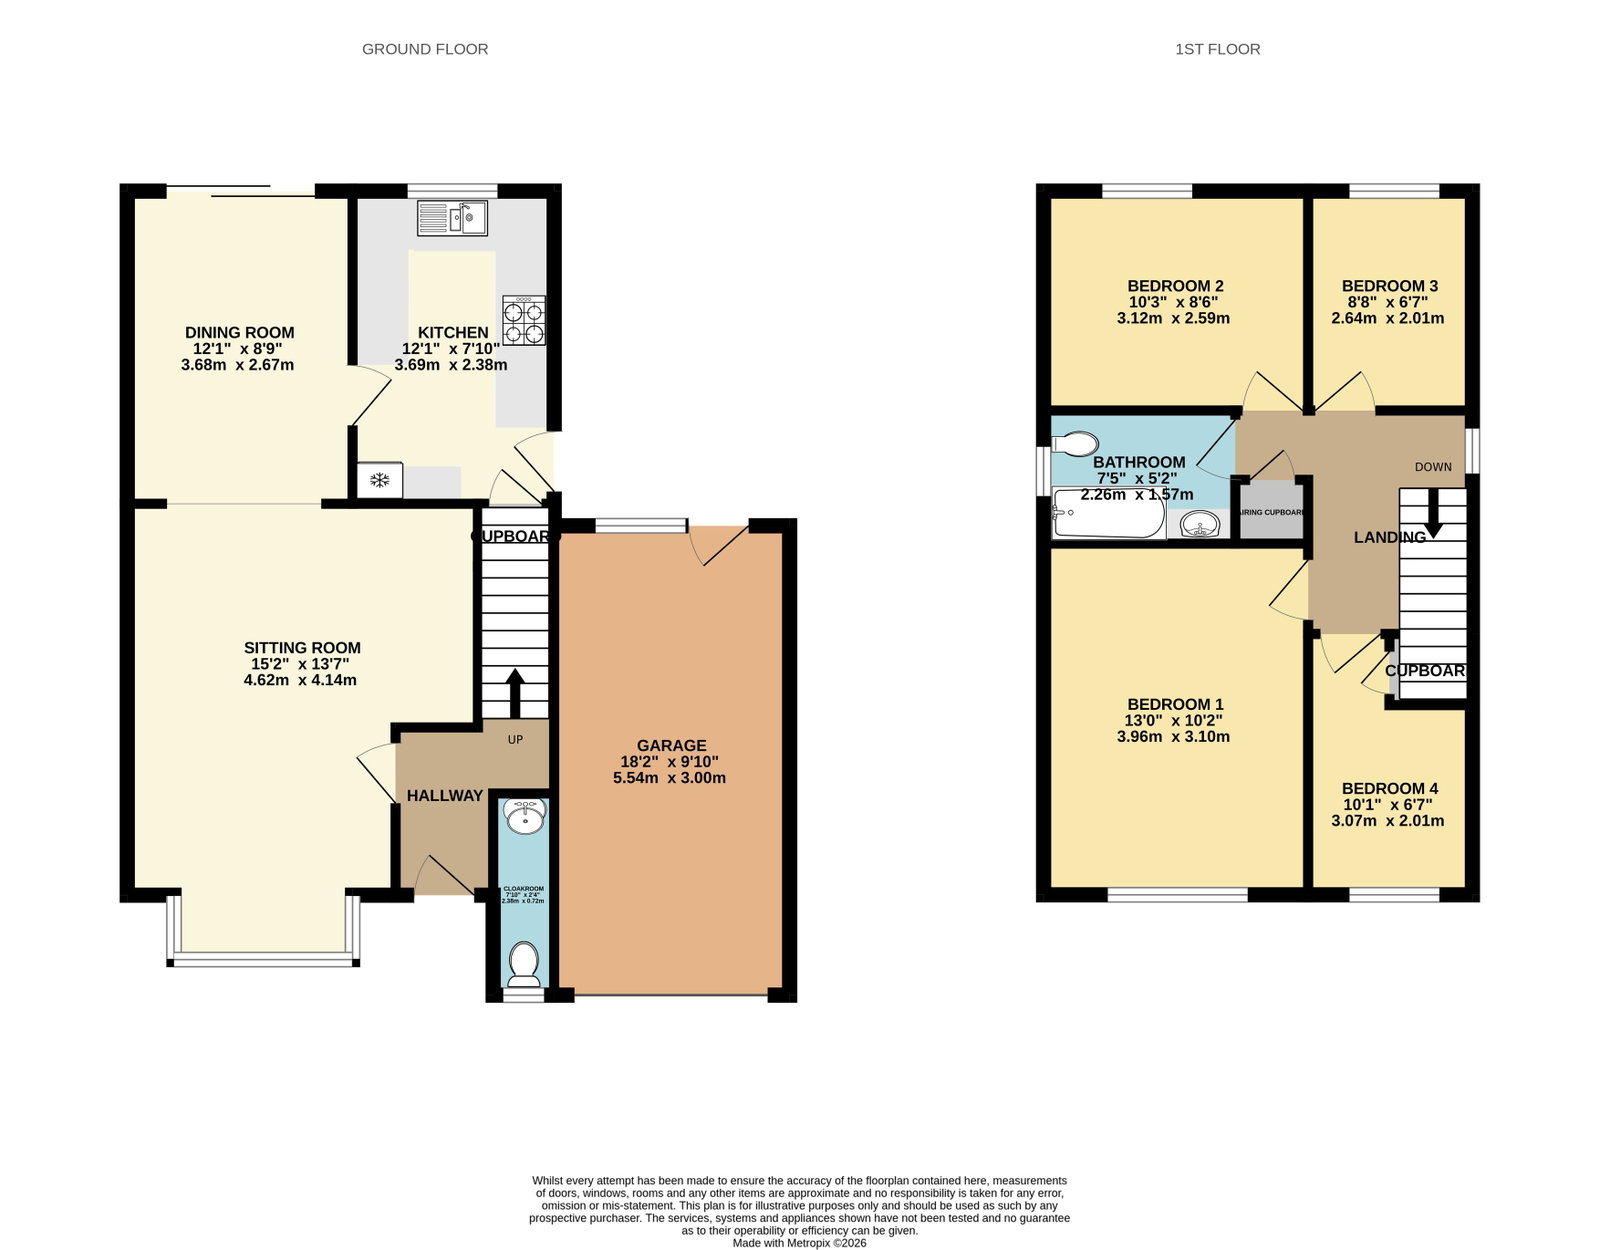
A stunning four bedroom detached property occupying a corner plot situated towards the end of a popular residential cul-de-sac, offering easy access to local amenities. The living accommodation which is beautifully presented throughout in tasteful neutral colours is arranged over two levels and comprises; entrance hall, lounge, cloakroom, dining room and a modern fitted kitchen with integrated appliances on the ground floor. On the first floor a landing leads to four bedrooms and a modern family bathroom.
Externally there are well maintained front and rear gardens, a driveway providing parking for two cars and a single garage which has a electrical door. The property benefits from PVCu double glazing and gas central heating. An internal viewing is highly recommended to truly appreciate this wonderful family home.
The living accommodation.
Covered entrance porch with courtesy light and PVCu double glazed front door to.
ENTRANCE HALL
Stairs to first floor, radiator, door to lounge and cloakroom.
CLOAKROOM
Comprising low level w.c, wash hand basin with storage under, PVCu double glazed frosted window to front.
LOUNGE
PVCu double glazed bay window to front, media wall incorporating a living flame effect gas fire with storage built into the recesses, radiator, access to.
DINING ROOM
PVCu double glazed sliding patio doors to rear garden, radiator, door to.
KITCHEN
Roll edged worksurfaces with cream gloss cupboards and drawers under and matching wall units, single drainer sink unit with mixer tap, built in electric oven and four ring hob with extractor hood over, built in fridge/freezer and dishwasher, tiled splashbacks, PVCu double glazed window to rear, PVCu double glazed door to side.
FIRST FLOOR LANDING
Doors to all first floor accommodation, access to loft, built in storage cupboard, door to.
BEDROOM ONE
PVCu double window to front, radiator.
BEDROOM TWO
PVCu double glazed window to rear, radiator.
BEDROOM THREE
PVCu double glazed window to rear, radiator.
BEDROOM FOUR
PVCu double window to front, radiator.
BATHROOM
Matching suite comprising panelled bath with rain head shower over, low level w.c, wash hand basin with storage under, heated towel rail, PVCu double glazed frosted window to rear.
EXTERNALLY
Driveway providing parking for two cars leads to single garage with adjacent lawned garden. Access to the side which leads to a gravelled and paved area which in turn leads to an enclosed timber deck and lawned garden with a host of established plants and shrubs enclosed by fence boundaries.
GARAGE
Single garage with electric door and power and light connected, door to rear garden.
WOOLWELL
Woolwell is a suburb, four miles north from the city of Plymouth, located just outside the city boundary in the district of South Hams with excellent access to Plymbridge Woods and Dartmoor National Park. The area boasts an excellent Primary School, two day-nurseries, a Medical Centre and a Community Centre, which has many function rooms, a small café and is at the heart of the community, holding various events throughout the year. There is also a small complex of six retail outlets, containing four takeaway restaurants and a hairdresser. A large Tesco Extra store is situated on the western boundary of Woolwell, with a recently built Lidl store opposite. There are three playgrounds situated throughout Woolwell, which are an asset to the local families with children, as is the local Scout group. There is a regular bus service, in addition to a very useful park and ride located half a mile away with direct links to Derriford Hospital and Plymouth city centre. Within a few minutes’ drive are; Dartmoor National Park, Yelverton Golf Club and Buckland Abbey, the historic home of Sir Francis Drake.
OUTGOINGS SOUTH HAMS
We understand the property is in band 'D' for council tax purposes and the amount payable for the year 2026/2027 is £2589.45 (by internet enquiry with South Hams District Council). These details are subject to change.
UTILITIES
Mains water, gas, electricity and mains drainage, mobile coverage xxx, broadband connection xxx.
BUYERS INFORMATION
Due to the Money Laundering Regulations 2019, we are required to confirm the identity of all our prospective buyers. We therefore charge buyers an AML and administration fee of £60 including VAT for the transaction (not per person). We carry this out through a secure platform to protect your data. Please note we are unable to issue a memorandum of sale until the checks are complete.
Book a market appraisal for your property today. Our virtual options are still available if you prefer.
Similar Properties